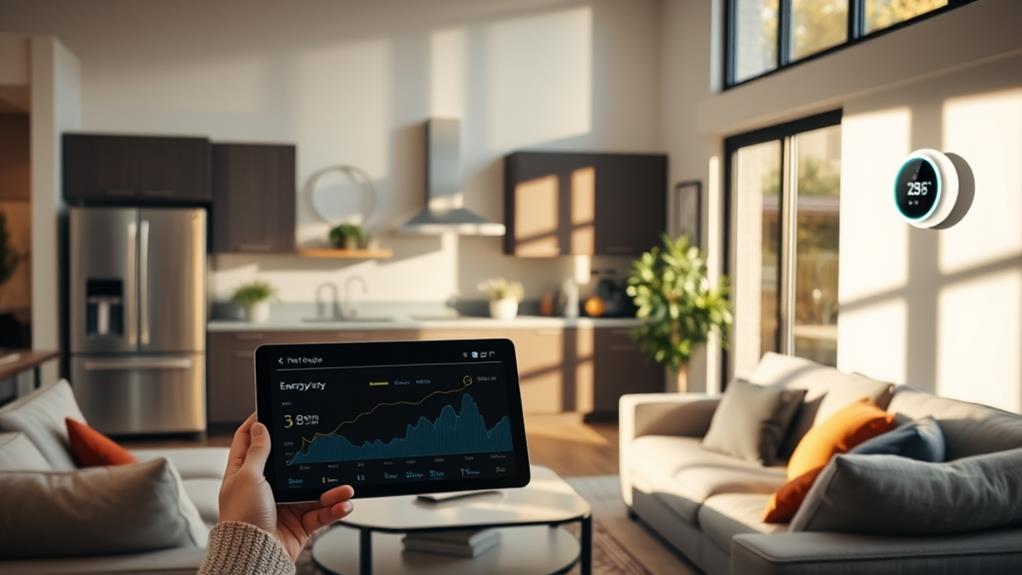
In passive solar home design, you can maximize energy efficiency by applying key principles, such as ideal site selection with south-facing orientations and unobstructed solar access, which greatly increases solar gain. According to the U.S. Energy Information Administration, space heating and cooling together account for more than half of a typical household’s annual energy consumption, which is why getting these fundamentals right matters so much. Incorporating thermal mass materials like concrete or brick enhances indoor temperature regulation by absorbing sunlight, while strategic use of insulation minimizes heat loss. Employing direct gain techniques through well-placed windows and indirect gain methods, such as Trombe walls, further enhances heat distribution. Combined, these strategies can substantially cut heating and cooling demand, contributing to an eco-friendly building approach that elevates property value. More detailed insights await your exploration.
Key Takeaways
- Optimize south-facing windows to maximize sunlight capture for natural heating in winter and reduce reliance on mechanical heating.
- Incorporate thermal mass materials, such as concrete or brick, to stabilize indoor temperatures by absorbing and releasing solar energy effectively.
- Utilize shading devices and strategic overhangs to control summer heat gain while maintaining winter warmth through sunlight access.
- Ensure proper insulation throughout the home, sized to your ENERGY STAR climate zone recommendations, to minimize heat loss in winter and reduce excess heat accumulation in summer.
- Design with consideration for future obstructions, ensuring unobstructed sunlight access to enhance energy efficiency and passive solar functionality.
Energy Efficiency First
You may be interested
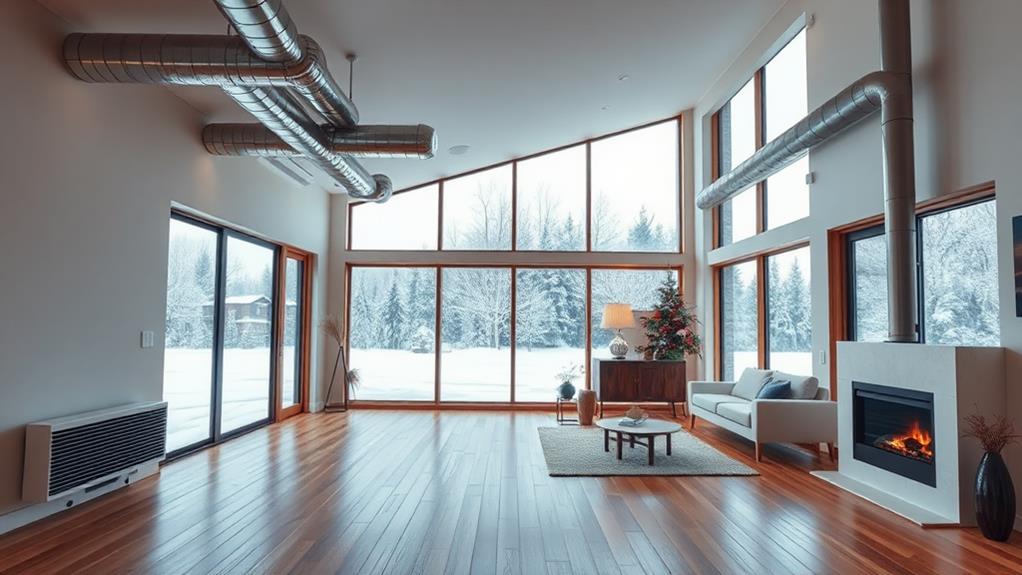
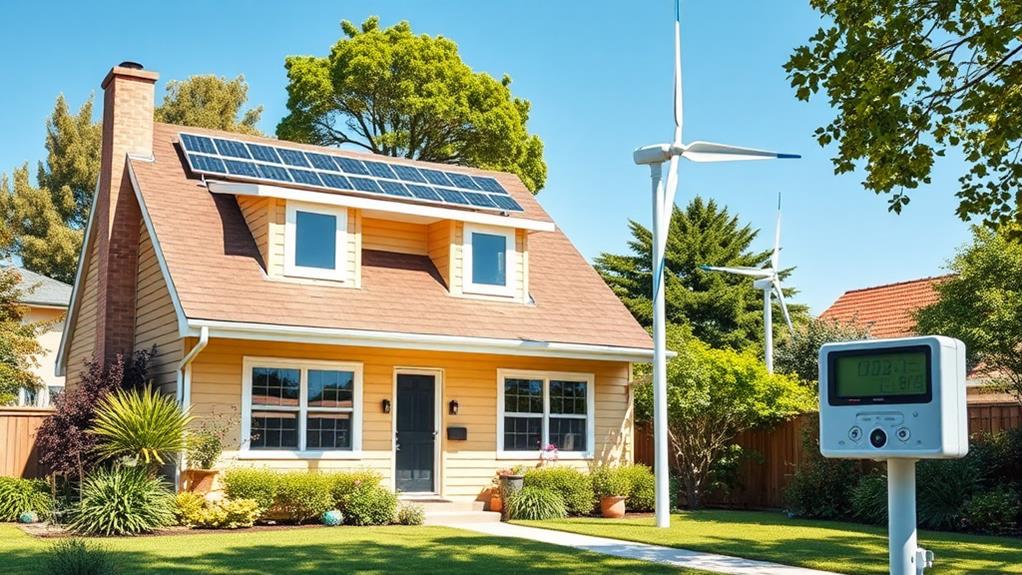

When it comes to designing a passive solar home, energy efficiency should be your top priority. Because space heating and cooling make up such a large share of household energy use, small design decisions compound into meaningful savings over the life of the home. Collaborating with experienced building professionals guarantees ideal implementation of energy-efficient strategies, such as selecting appropriate thermal mass materials, which enhance solar heat gain and regulate indoor air quality. Additionally, integrating natural ventilation or mechanical ventilation systems helps maintain comfortable temperatures year-round. Prioritizing energy efficiency not only prepares your home for solar features but also maximizes the overall performance of your passive solar design. Conducting a home energy audit allows you to identify and tackle the most impactful improvements effectively, and if you’re layering active solar power on top of passive strategies, understanding current residential solar installation costs can help you budget the full project.
Site Selection
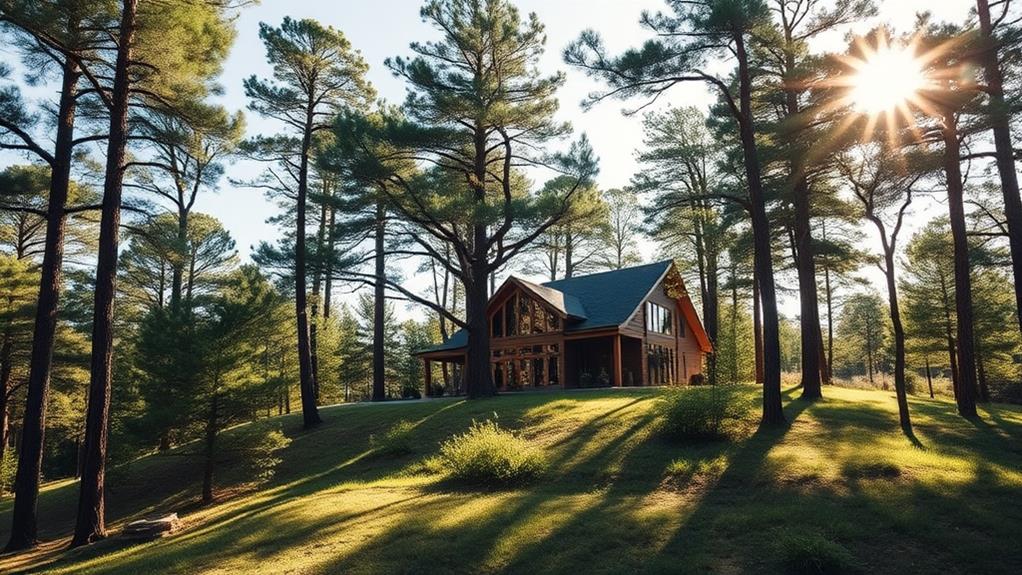
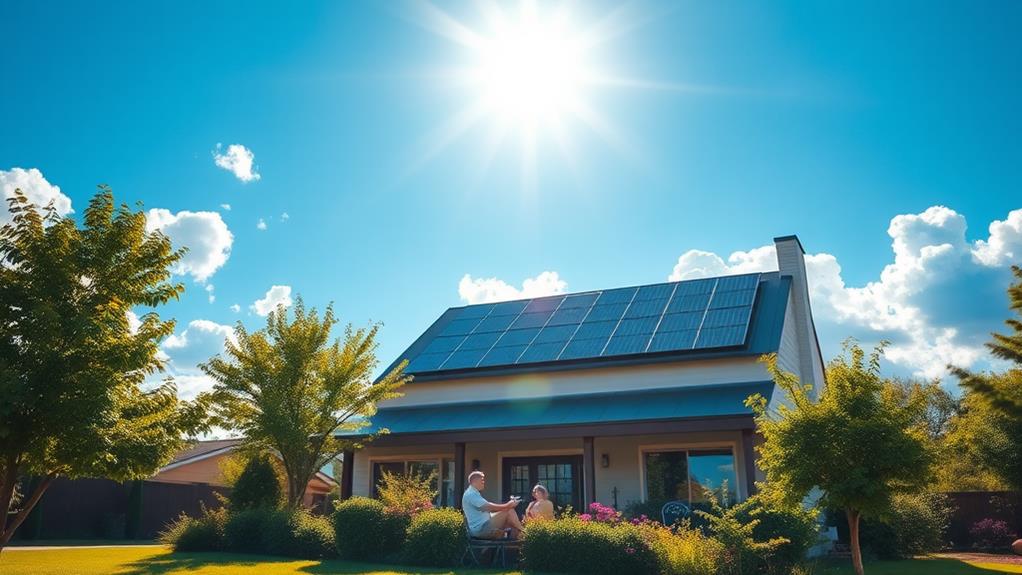
When selecting a site for your passive solar home, it’s crucial to prioritize sunlight orientation, ensuring an unobstructed southern view that maximizes solar gain through south-facing windows. Per NREL’s passive solar guidance, the main glazing (or “aperture”) should face within 30 degrees of true south and stay unshaded between 9 a.m. and 3 p.m. during the heating season to capture the most usable solar heat. Additionally, consider potential future obstructions, such as the growth of nearby trees, which could block sunlight and diminish the home’s energy efficiency over time. By carefully choosing a location that not only captures ample sunlight but also minimizes the risk of obstructions, you can greatly enhance the overall performance and sustainability of your design.
Recommended Products

Used Book in Good Condition
Sunlight Orientation Importance
One key aspect of passive solar home design is understanding the importance of sunlight orientation during site selection. To maximize passive solar gain, your south-facing windows should have an unobstructed view of the sun, allowing natural sunlight to enter and heat your home effectively during the heating season. Proper site selection involves considering future growth of nearby trees and structures, as they could obstruct solar energy access, thereby impacting energy efficiency. Zoning regulations may protect your solar access, ensuring you can harness solar energy without interference. Additionally, selecting a deep lot from north to south enables positioning your home on the north end, enhancing solar energy collection on the south-facing side, which optimizes both heating and cooling seasons.
Future Obstructions Consideration
Considering future obstructions is essential for maintaining the efficiency of your passive solar home. When selecting a site, keep in mind the following factors to guarantee peak solar performance:
- Guarantee the south side has an unobstructed view to maximize solar gain.
- Assess potential future land use; small trees or structures can grow and block sunlight.
- Familiarize yourself with zoning regulations that may protect your solar access.
- Opt for a deeper lot that extends north to south to enhance energy collection and minimize shading.
How Passive Solar Design Works
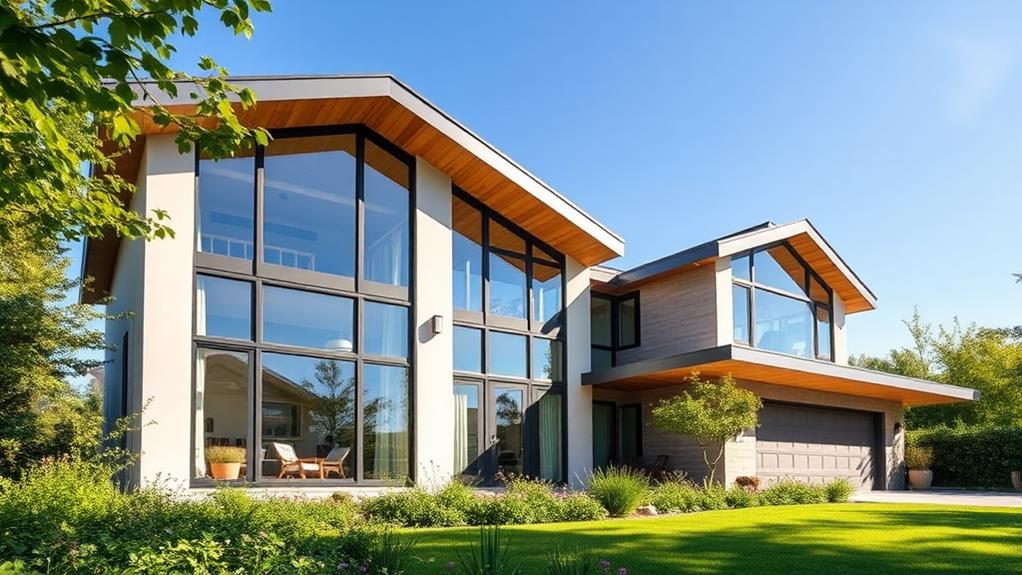
In understanding how passive solar design works, you’ll see that it employs specific techniques to capture sunlight, which is essential for natural heating. NREL identifies four core components of any passive solar system: the aperture (glazing that admits sunlight), thermal mass to store heat, a distribution method, and control elements like overhangs for seasonal shading. By utilizing heat storage materials, like masonry and water containers, the system effectively regulates indoor temperatures throughout the day and night. Furthermore, strategic temperature regulation strategies, including the orientation of windows and the use of shading devices, guarantee peak performance across various seasons, maximizing energy efficiency and comfort.
Sunlight Capture Techniques
Sunlight capture techniques are essential for maximizing the benefits of passive solar design in your home. To effectively harness solar energy, consider these key strategies:
- Enhance south-facing windows for maximum light and heat during winter.
- Utilize thermal mass materials, like concrete or masonry, to store and gradually release heat.
- Incorporate shading devices, such as overhangs, to prevent overheating in summer while ensuring adequate sunlight in winter.
- Tailor the thermal mass to glazing ratio based on your climate for ideal heat storage and distribution.
Heat Storage Materials
Often overlooked, heat storage materials play an essential role in passive solar design by absorbing and retaining solar energy. Known as thermal mass, these materials—such as concrete, brick, stone, and water-filled containers—stabilize indoor temperatures by capturing heat from sunlight streaming through south-facing windows. To maximize efficiency, the positioning of thermal mass is important; it must be strategically placed where it receives direct winter sun to enhance heat absorption. In colder climates, a higher thermal mass to glazing ratio is typically required to capture sufficient heat, while warmer regions may need less. Additionally, proper insulation around thermal mass and the overall building envelope is significant to minimize heat loss—pairing your thermal mass strategy with the right efficiency-to-cost tradeoffs for any supplemental solar system helps you get the most from every design dollar.
Temperature Regulation Strategies
When it comes to temperature regulation in passive solar design, strategically placed elements within your home work together to create a comfortable indoor environment. Key strategies include:
- Utilizing south-facing windows to maximize solar gain during winter.
- Incorporating overhangs to block excess sunlight and reduce heat gain in summer.
- Optimizing thermal mass with dark surfaces that absorb and retain heat, gradually releasing it to maintain a stable temperature.
- Implementing effective window placement to enhance air circulation and distribute warmth throughout your passive solar home.
Key Design Elements
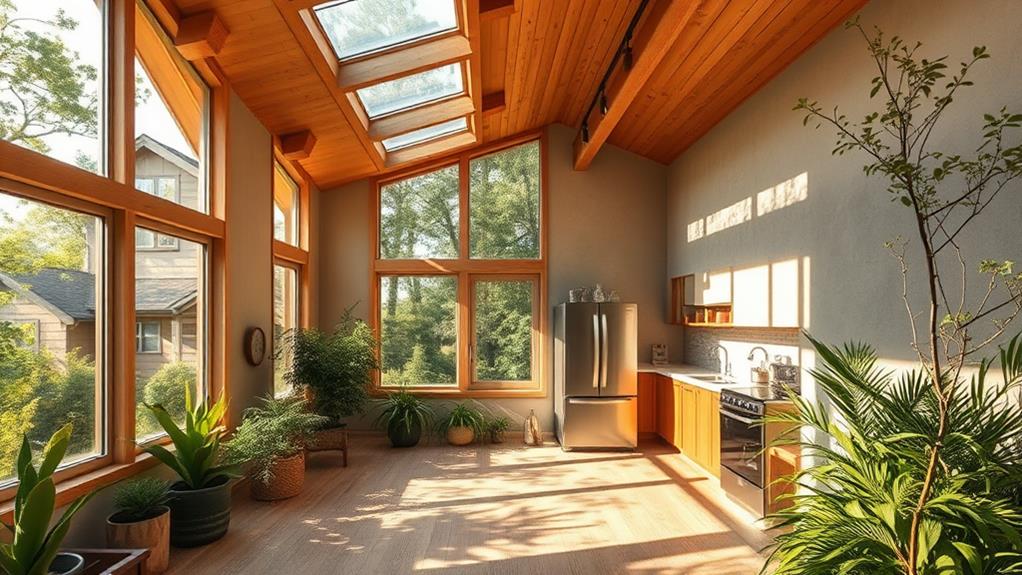
A passive solar home‘s key design elements are fundamental for harnessing the sun’s energy effectively. First, proper orientation is essential, positioning large south-facing windows to maximize solar gain while avoiding shading from nearby trees or structures during peak sunlight hours. Incorporating thermal mass materials, like concrete or stone, enables the home to absorb and gradually release heat, stabilizing indoor temperatures. Strategic window placement with high-performance, low-e glass minimizes heat loss during winter and prevents overheating in summer. Additionally, shading elements, such as roof overhangs and well-placed vegetation, regulate heat gain. Finally, effective insulation and airtight construction are critical to reduce heat loss, ultimately enhancing the overall energy efficiency of your passive solar design.
Direct and Indirect Gain
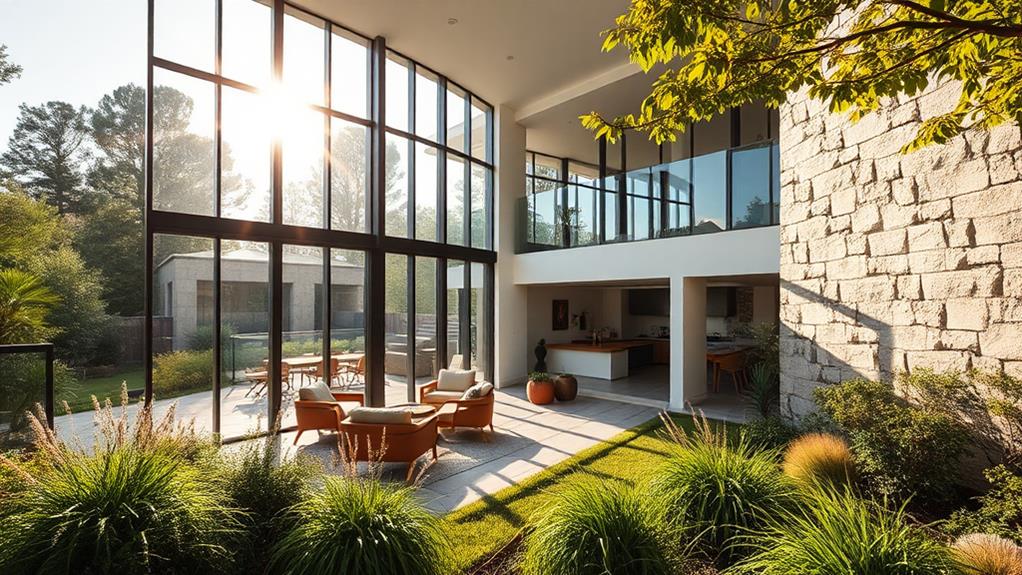
Direct and indirect gain designs play an essential role in maximizing the efficiency of passive solar homes. By understanding these systems, you can harness solar energy effectively.
- Direct gain uses south-facing windows to allow sunlight to warm living spaces and thermal mass materials.
- Indirect gain employs a Trombe wall, absorbing solar heat and releasing it gradually into your home.
- Thermal storage can be enhanced through water-filled containers, optimizing energy efficiency.
- Effective insulation is vital to prevent heat loss, ensuring stored solar energy remains within the building.
Insulation Strategies
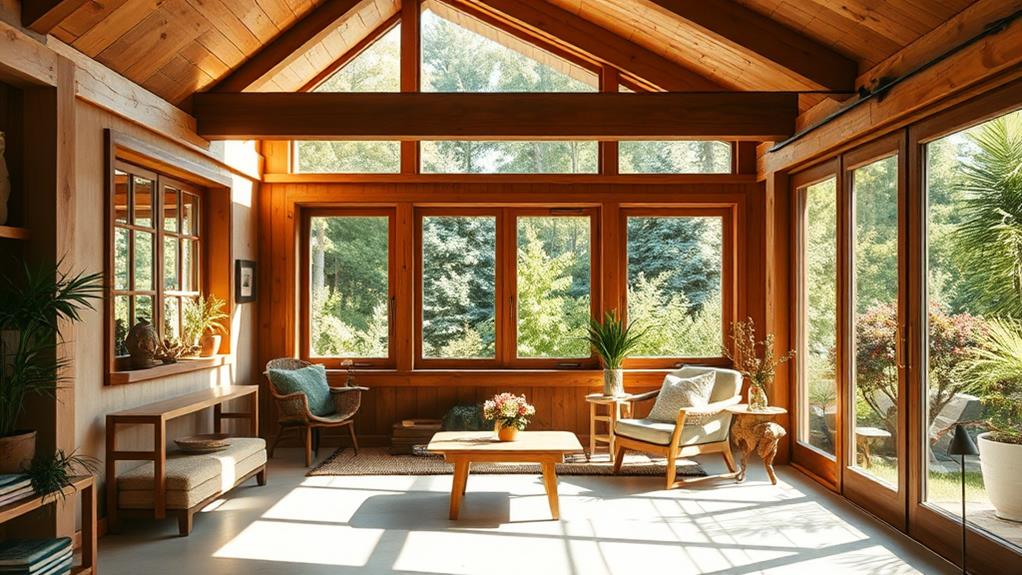
Understanding insulation strategies is fundamental for optimizing the efficiency of passive solar homes. Proper insulation minimizes heat loss during winter and reduces heat gain in summer, essential for maintaining energy efficiency. Key areas for insulation improvements include ceilings, roof spaces, floors, and walls, enhancing overall thermal performance. High-mass walls, such as double brick or rammed earth, provide thermal lag for improved temperature regulation. According to ENERGY STAR’s current recommendations, based on the 2021 International Energy Conservation Code, target R-values vary significantly by climate zone—attic insulation alone ranges from R30 in the mildest zones up to R60 in colder zones, so selecting insulation for your specific building envelope matters more than following a single national rule of thumb. Additionally, implementing continuous insulation strategies can prevent thermal bridging, reducing cold spots and energy loss, thereby enhancing the effectiveness of passive solar design. For homeowners retrofitting rather than building new, routine building envelope maintenance follows many of the same principles as maintaining solar equipment—small, regular checks prevent large performance losses.
| Building Component | ENERGY STAR / IECC R-Value Range (by climate zone) | Notes |
|---|---|---|
| Attic (uninsulated) | R30 – R60 | R30 in Zone 1 up to R60 in Zones 4–8 |
| Attic (existing insulation) | Add R25 – R49 | Amount depends on existing depth and zone |
| Floor / Basement | R13 – R38 | R13 in Zones 1–3 up to R38 in Zones 7–8 |
| Wood-Frame Wall Sheathing | R5 – R10 | Added insulative sheathing on top of cavity insulation |
| High-Mass Walls (concrete, rammed earth) | Varies by thickness | Provides thermal lag rather than a standard R-value rating |
Recommended Products
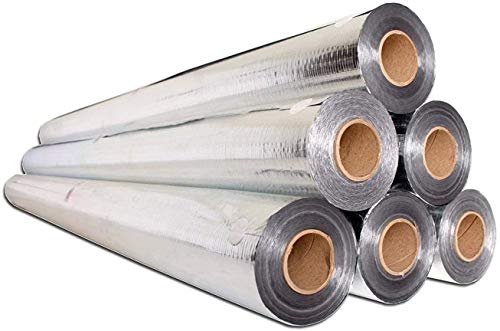
1,000 SQUARE FEET PER ROLL: Our insulation foil roll measures 250 feet in length and is 4 feet wide. This gives you 1,000 square feet of reflective insulation roll. Studies have shown that aluminum reflective barrier can result in a noticeable temperature drop in your home during the summer. It can also help reduce cooling costs by 10-45% depending on your climate region.

【Attic Insulation Cover】Attic Door Insulation Cover works during the entire year, hot summers and cold winters; Creates a seal at the attic door to prevent dust or pollutants from entering your home

Solar-Powered Ventilation System: Roof and attic ventilation fan powered entirely by solar energy for efficient air circulation
Cost Considerations
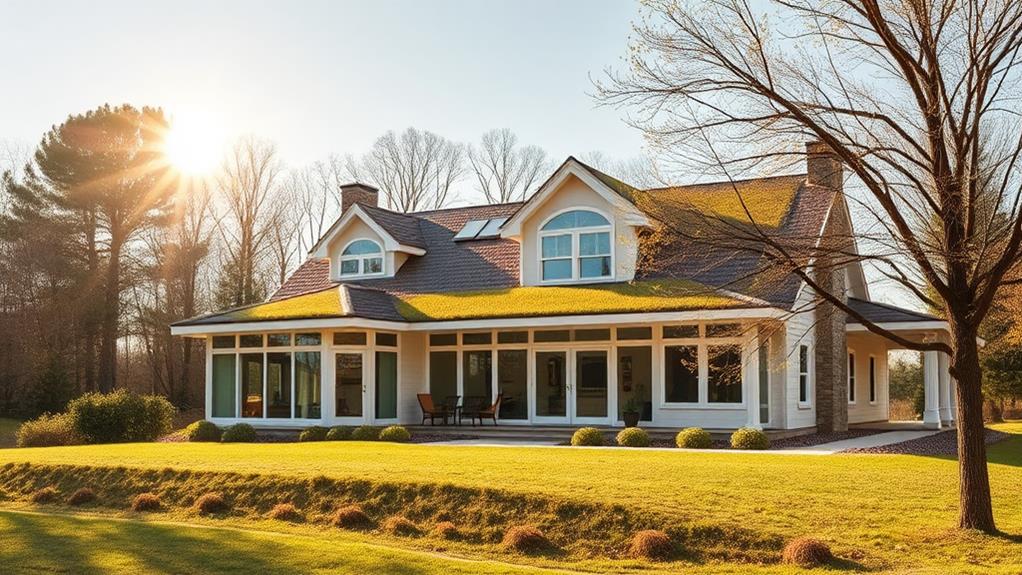
Investing in a passive solar home can seem intimidating due to higher initial construction costs compared to traditional homes. However, it’s crucial to weigh these costs against the long-term benefits that arise from energy savings and lower operational expenses, especially since heating and cooling represent such a large share of ongoing utility bills. By utilizing passive solar principles, you can notably reduce heating costs and enhance your property’s market value.
One important update for anyone budgeting a project in 2026: the federal Energy Efficient Home Improvement Credit (Section 25C), which covered items like insulation, windows, and doors, ended for property placed in service after December 31, 2026, under the One Big Beautiful Bill Act, according to the IRS. If you’re pairing passive solar design with active solar power, it’s worth checking the IRS and DSIRE for the current status of other federal and state programs, since eligibility rules and deadlines continue to change. Reviewing state-level solar energy incentives is a good next step, since state and utility programs often remain available even as federal credits phase out.
- Initial construction costs may be higher, but they yield energy-efficient features that pay back over time.
- Well-designed homes can substantially cut heating and cooling costs through orientation, thermal mass, and insulation alone.
- Integrating renewable energy sources can further minimize utility bills.
- Effective building envelopes lessen reliance on mechanical heating systems.
Ultimately, the initial investment can lead to substantial returns through decreased energy consumption and increased property value. A cost-benefit analysis of green energy upgrades can help you compare passive design investments against other efficiency measures before you commit.
Recommended Products

High-Efficiency Heat Reflection: Designed with multi-layer reflective aluminum, this double-sided insulation foil effectively blocks up to 90% of solar radiation, reducing heat buildup in your car, home, RV, or tent, ensuring a cooler and more comfortable environment.

Reflective Window Insulation: Our rv window insulation is well-made, which is weight of 200 g / 10.76 sqft. It is of good material and long-lasting

High-Efficiency Heat Reflection: Designed with multi-layer reflective aluminum, this double-sided insulation foil effectively blocks up to 90% of solar radiation, reducing heat buildup in your car, home, RV, or tent, ensuring a cooler and more comfortable environment.
Adapting for Existing Homes
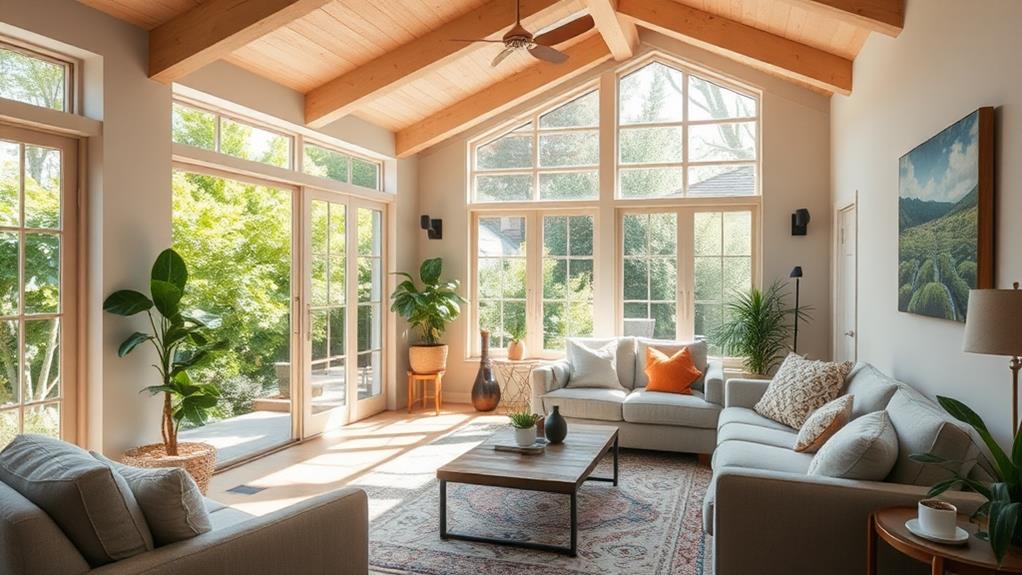
While adapting an existing home to incorporate passive solar design might seem challenging, it’s definitely achievable with some thoughtful modifications. Begin by adding thermal mass materials, such as concrete or brick, to your living spaces; these materials store and gradually release heat, enhancing comfort. Upgrading insulation in walls, floors, and ceilings to meet current ENERGY STAR-recommended R-values for your climate zone is essential for minimizing heat loss during winter and controlling heat gain in summer, greatly improving energy efficiency. Consider installing energy-efficient windows on south-facing walls to maximize sunlight while reducing heat loss. Employ landscaping techniques by planting deciduous trees for natural summer shading, allowing sunlight during winter. Finally, incorporate movable shading devices like awnings or blinds to regulate solar heat gain, ultimately boosting passive solar efficiency year-round.
Recommended Products

Double Reflective Insulation Sheet: You will receive 48 inch x 10 FT reflective foil insulation, and it comes with 12 hook-and-loop fasteners for better installation and fixation to prevent falling off

Package Contents: HADOR Reflective Window Insulation kit has everything you need. It includes a 48 inch x 10 foot insulation foil, suitable for most windows. It comes with 65 small round hook and loop adhesive pads to ensure a secure fit, along with a roll of heavy duty aluminum foil tape for extra strong fixation.

Reflective Window Insulation: Our rv window insulation is well-made, which is weight of 200 g / 10.76 sqft. It is of good material and long-lasting
Frequently Asked Questions
What Are the 5 Elements of Passive Solar Design?
Imagine basking in natural warmth while minimizing energy bills. You’ll need solar orientation, strategic window placement, effective thermal mass, insulation techniques, and smart overhang design—all essential for maximizing energy efficiency and embracing sustainable living.
What Is the Important Principle of Passive Solar Design?
The important principle of passive solar design is optimizing energy efficiency through thermal mass, proper solar orientation, and effective shading devices. You’ll enjoy indoor comfort and natural ventilation while adapting to your unique climate.
What Are the 5 Principles of a Passive House?
You’ll find the five principles of a passive house focus on energy efficiency through building orientation, effective window placement, thermal mass, natural ventilation, and smart shading devices, ensuring comfort with renewable materials and insulation techniques.
What Are the Three Fundamentals of a Passive Solar Home?
You’ll want to focus on thermal mass, effective daylighting strategies, and natural ventilation. By considering orientation analysis and using shading devices, you can enhance energy efficiency while optimizing your building envelope and insulation techniques for a sustainable home.
Are There Still Tax Incentives for Passive Solar or Energy-Efficient Upgrades?
The federal Energy Efficient Home Improvement Credit (25C), which covered insulation, windows, and doors, ended for property placed in service after December 31, 2026, per the IRS and the One Big Beautiful Bill Act. Check DSIRE and your state energy office for current state and utility-level incentives, which vary by location and change frequently.